

Listing Courtesy of: BRIGHT IDX / Listed By: Marin Hagen, Coldwell Banker Realty; Sylvia Bergstrom, Global Luxury Georgetown
1730 Willard Street NW Washington, DC 20009
Active (2 Days)
$2,395,000 (USD)
OPEN HOUSE TIMES
-
OPENSat, Aug 221:00 pm - 4:00 pm

Description
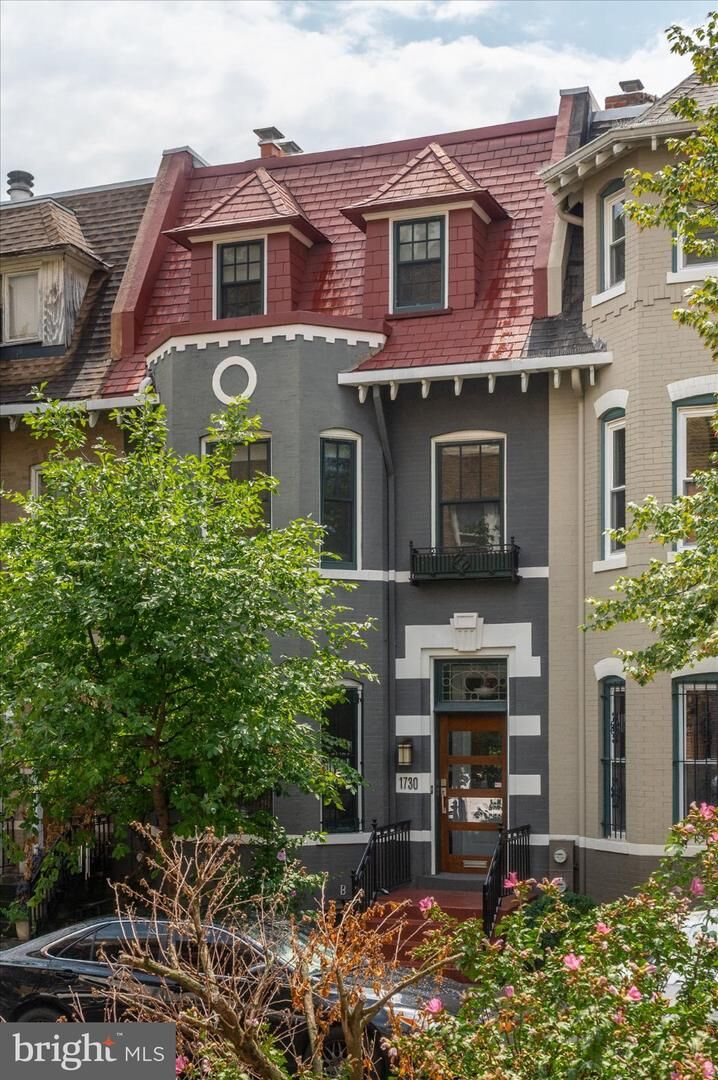

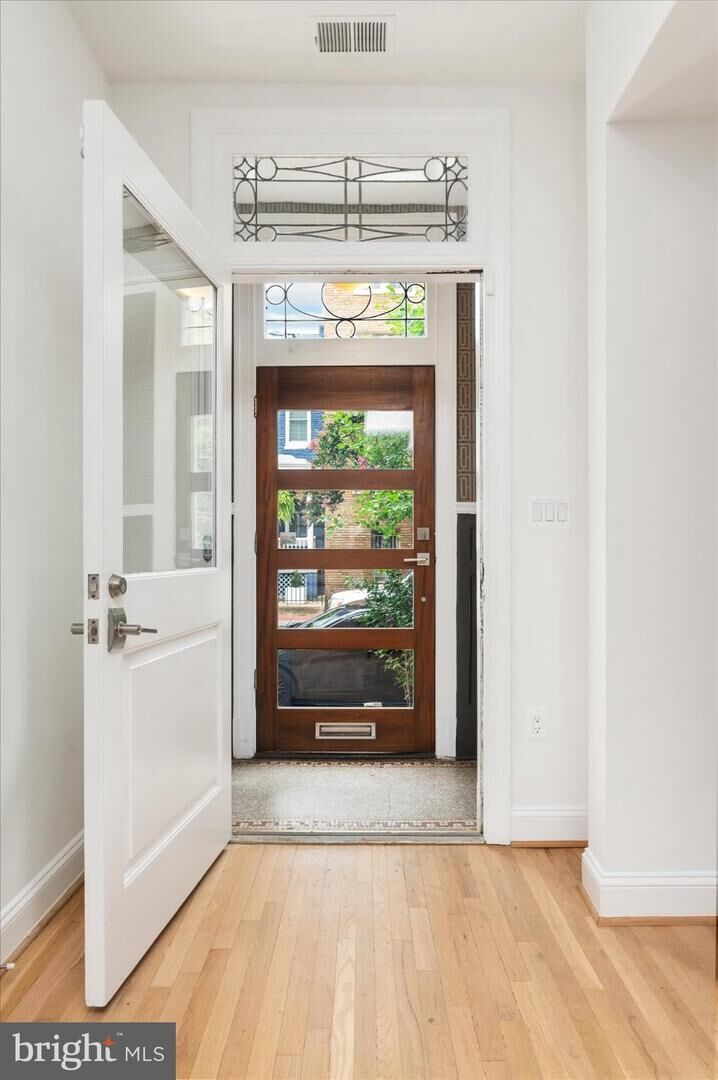
NEW LISTING!! OPEN SATURDAY, 8/22, 1-4.This exceptional home is perfectly located on a quiet, one-way/one-block street just moments from the restaurants, shops, parks, and Metro access that define Dupont Circle and the surrounding neighborhoods of Kalorama, Adams Morgan and the 14th St corridor.Approximately 4,053sf on four levels offers a flexible floor plan, combining elegant entertaining spaces, comfortable everyday living areas, and valuable income-producing potential. The main-level semi-open floor plan features gracious living and dining rooms (with almost 10’ ceilings!), a two-sided fireplace, and a modern, bright kitchen with ample workspace plus a center island with seating. A cozy family room adjoins the kitchen, creating an inviting space for everyday living, ideal for casual meals and gathering with family and friends. A powder room, laundry and two storage closets round out this level.On the second floor, three large bedrooms and a full hall bath offer plenty of space and flexibility. The bay window bedroom at the front of the house is large enough to be a family room if not needed as a bedroom. The other two bedrooms could be used as a study, exercise room or library.On the third floor, the primary suite offers a spacious retreat with vaulted ceilings, a walk-in closet, built-in drawers and a spa-like bathroom with a soaking tub and separate (enormous) shower. The roof deck is large enough for dining and living areas, and the furniture and grill convey! The floor-through skylight fills the home with natural light and enhances its airy feel.A standout feature of the property is the renovated/re-built lower level 1BR/1BA apartment with a Certificate of Occupancy! The apartment is modern and sleek, and features front and rear entrances, plus a large center-island kitchen that’s open to the living and dining areas. There is a large bedroom, a laundry closet and ample other closets/ built-ins, and a bonus covered patio. The Certificate of Occupancy is a rarity for basement apartments in DC, allowing the apartment to be rented legally and offering higher rental value and peace of mind. Buyers comparing income-producing opportunities should verify the presence of a CofO. Completing the home is one off-street parking space, accessible directly next to the kitchen door. This is a rare opportunity to own a substantial city residence with flexibility, light and rental potential!
MLS #:
DCDC2253628
DCDC2253628
Taxes
$17,666(2025)
$17,666(2025)
Lot Size
1,600 SQFT
1,600 SQFT
Type
Townhouse
Townhouse
Year Built
1910
1910
Style
Federal
Federal
School District
District of Columbia Public Schools
District of Columbia Public Schools
Listed By
Marin Hagen, Coldwell Banker Realty
Sylvia Bergstrom, Coldwell Banker Realty
Sylvia Bergstrom, Coldwell Banker Realty
Source
BRIGHT IDX
Last checked Aug 22 2026 at 11:18 AM EDT
BRIGHT IDX
Last checked Aug 22 2026 at 11:18 AM EDT
Bathroom Details
- Full Bathrooms: 3
- Half Bathroom: 1
Interior Features
- Built-Ins
- Window Treatments
- Wood Floors
- Floor Plan - Traditional
- Dishwasher
- Disposal
- Refrigerator
- Water Heater
- Kitchen - Eat-In
- Exhaust Fan
- Dryer - Front Loading
- Washer - Front Loading
- Oven/Range - Gas
- Breakfast Area
- Family Room Off Kitchen
- Kitchen - Gourmet
- Kitchen - Island
- Floor Plan - Open
- Recessed Lighting
- Range Hood
- Kitchen - Table Space
- 2nd Kitchen
- Water Heater - Tankless
- Washer/Dryer Stacked
- Skylight(s)
- Built-In Range
- Built-In Microwave
- Dual Flush Toilets
- Stainless Steel Appliances
- Walls/Ceilings: 9'+ Ceilings
- Ceiling Fan(s)
- Primary Bath(s)
- Bathroom - Soaking Tub
- Bathroom - Walk-In Shower
Subdivision
- Dupont Circle
Property Features
- Above Grade
- Below Grade
- Foundation: Other
Heating and Cooling
- Forced Air
- Central A/C
Basement Information
- Outside Entrance
- Rear Entrance
- Fully Finished
- Windows
- Full
- Improved
- Heated
- Walkout Stairs
- Front Entrance
Flooring
- Hardwood
Exterior Features
- Brick
Utility Information
- Sewer: Public Sewer
- Fuel: Natural Gas
Stories
- 4
Living Area
- 4,053 sqft
Location
Disclaimer: Copyright 2026 Bright MLS IDX. All rights reserved. This information is deemed reliable, but not guaranteed. The information being provided is for consumers’ personal, non-commercial use and may not be used for any purpose other than to identify prospective properties consumers may be interested in purchasing. Data last updated 8/22/26 04:18
