

Listing Courtesy of: BRIGHT IDX / Listed By: Cody Revel, Coldwell Banker Realty
21933 Conrail Road Bridgeville, DE 19933
Active (44 Days)
$399,999 (USD)
OPEN HOUSE TIMES
-
OPENSun, Jul 1212 noon - 2:00 pm
Description
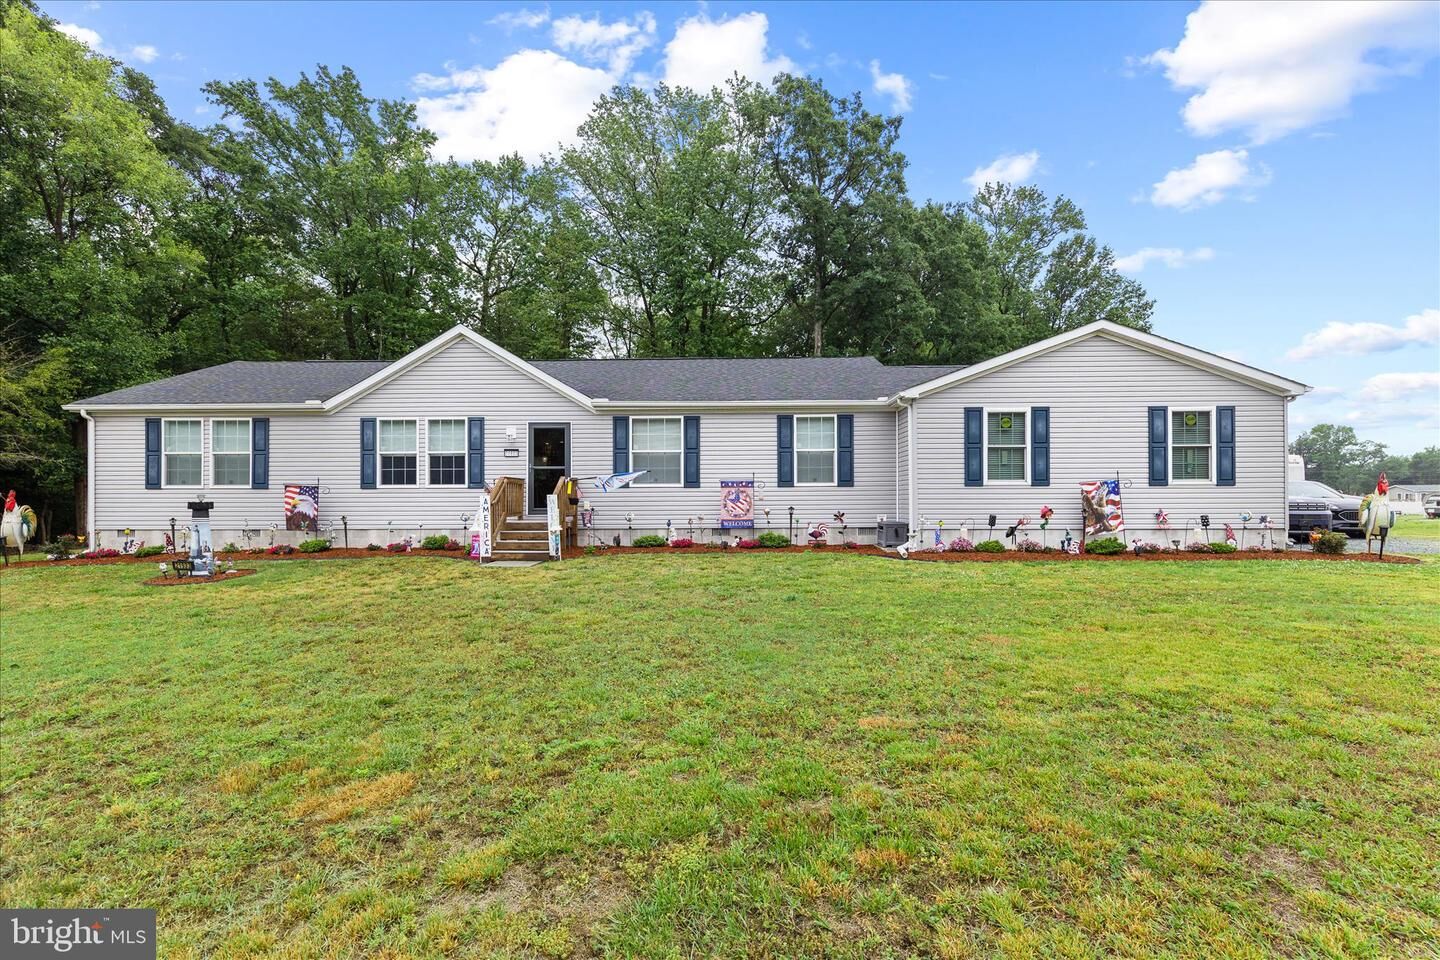
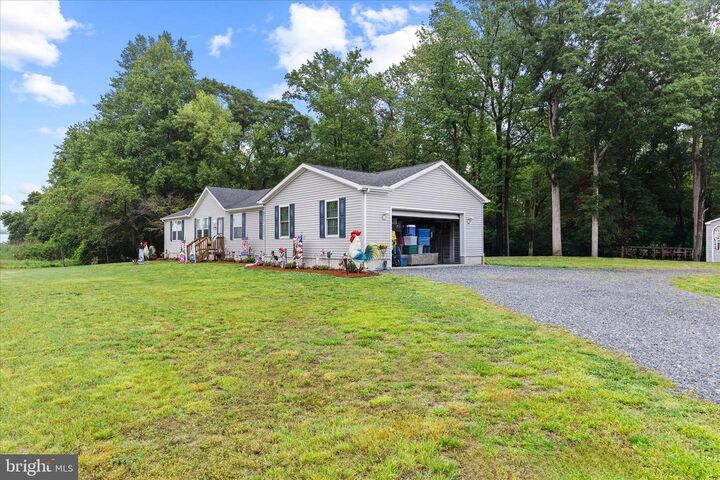
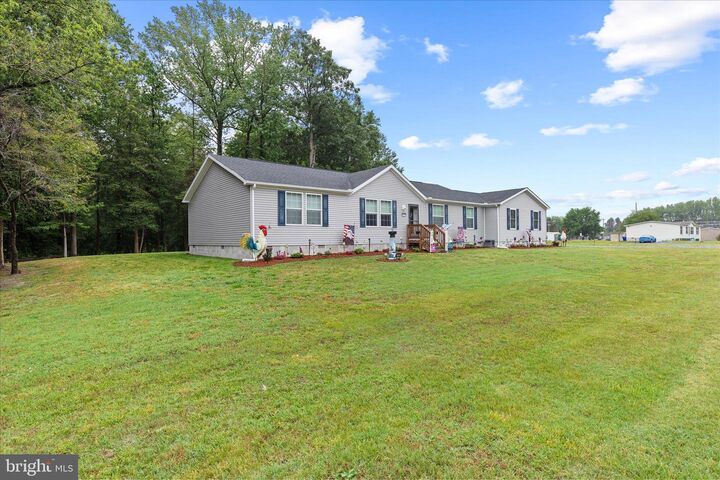
Built in 2020, this meticulously maintained, stick-built home offers nearly 1,940 square feet of single-level living on 1.03 acres with no HOA. Located outside a traditional subdivision, it combines modern finishes, privacy, and room to enjoy the property.The open-concept kitchen, dining, and living areas are designed for everyday comfort and entertaining. The kitchen features stainless steel appliances, abundant cabinetry, a tile backsplash, an oversized island with seating, and a spacious walk-in pantry. Luxury vinyl plank flooring, recessed lighting, and tray-ceiling accent lighting complete the main living area.The primary suite includes a large walk-in closet and private bathroom with dual vanities, a tiled walk-in shower, linen storage, and a separate water closet. Two additional bedrooms, a second full bathroom, and an oversized laundry and mudroom provide plenty of functional space.Outside, enjoy a wooded backdrop, mature landscaping, a partially fenced backyard, detached storage shed, and large gravel driveway. The attached two-car garage includes 60-amp, 220-volt service, and the property also features an exterior 50-amp RV hookup, water-treatment system, and LeafFilter gutter protection.Conveniently located near Route 13 and Route 404 with easy access to Bridgeville, Seaford, Georgetown, and surrounding Sussex County destinations.
MLS #:
DESU2112594
DESU2112594
Taxes
$1,325(2025)
$1,325(2025)
Lot Size
1.03 acres
1.03 acres
Type
Single-Family Home
Single-Family Home
Building Name
None Available
None Available
Year Built
2020
2020
Style
Modular/Pre-Fabricated
Modular/Pre-Fabricated
School District
Seaford
Seaford
County
Sussex County
Sussex County
Listed By
Cody Revel, Coldwell Banker Realty
Source
BRIGHT IDX
Last checked Jul 7 2026 at 11:13 AM EDT
BRIGHT IDX
Last checked Jul 7 2026 at 11:13 AM EDT
Bathroom Details
- Full Bathrooms: 2
Interior Features
- Dishwasher
- Washer
- Refrigerator
- Water Heater
- Combination Kitchen/Dining
- Oven/Range - Electric
- Kitchen - Island
- Floor Plan - Open
- Walls/Ceilings: Dry Wall
- Range Hood
- Combination Kitchen/Living
- Combination Dining/Living
- Water Treat System
- Built-In Microwave
- Attic
- Dryer - Electric
- Pantry
- Walk-In Closet(s)
- Ceiling Fan(s)
- Primary Bath(s)
- Bathroom - Walk-In Shower
Lot Information
- Partly Wooded
- Open
- Landscaping
- Front Yard
- Rear Yard
- Sideyard(s)
Property Features
- Above Grade
- Foundation: Crawl Space
Heating and Cooling
- Central
- Central A/C
Flooring
- Luxury Vinyl Plank
Exterior Features
- Stick Built
- Roof: Architectural Shingle
Utility Information
- Sewer: Private Septic Tank
- Fuel: Electric
Parking
- Crushed Stone
Stories
- 1
Living Area
- 1,940 sqft
Listing Price History
Date
Event
Price
% Change
$ (+/-)
Jun 16, 2026
Price Changed
$399,999
-5%
-$19,901
Jun 09, 2026
Price Changed
$419,900
-2%
-$10,000
Location
Disclaimer: Copyright 2026 Bright MLS IDX. All rights reserved. This information is deemed reliable, but not guaranteed. The information being provided is for consumers’ personal, non-commercial use and may not be used for any purpose other than to identify prospective properties consumers may be interested in purchasing. Data last updated 7/7/26 04:13
